LaVerne Williams

BEDS5
BATHS3 full 1 partial
SQUARE FEET5,100
MLS#3611274
STATUSActive
PROPERTY TYPEResidential - Single Family
Property Description
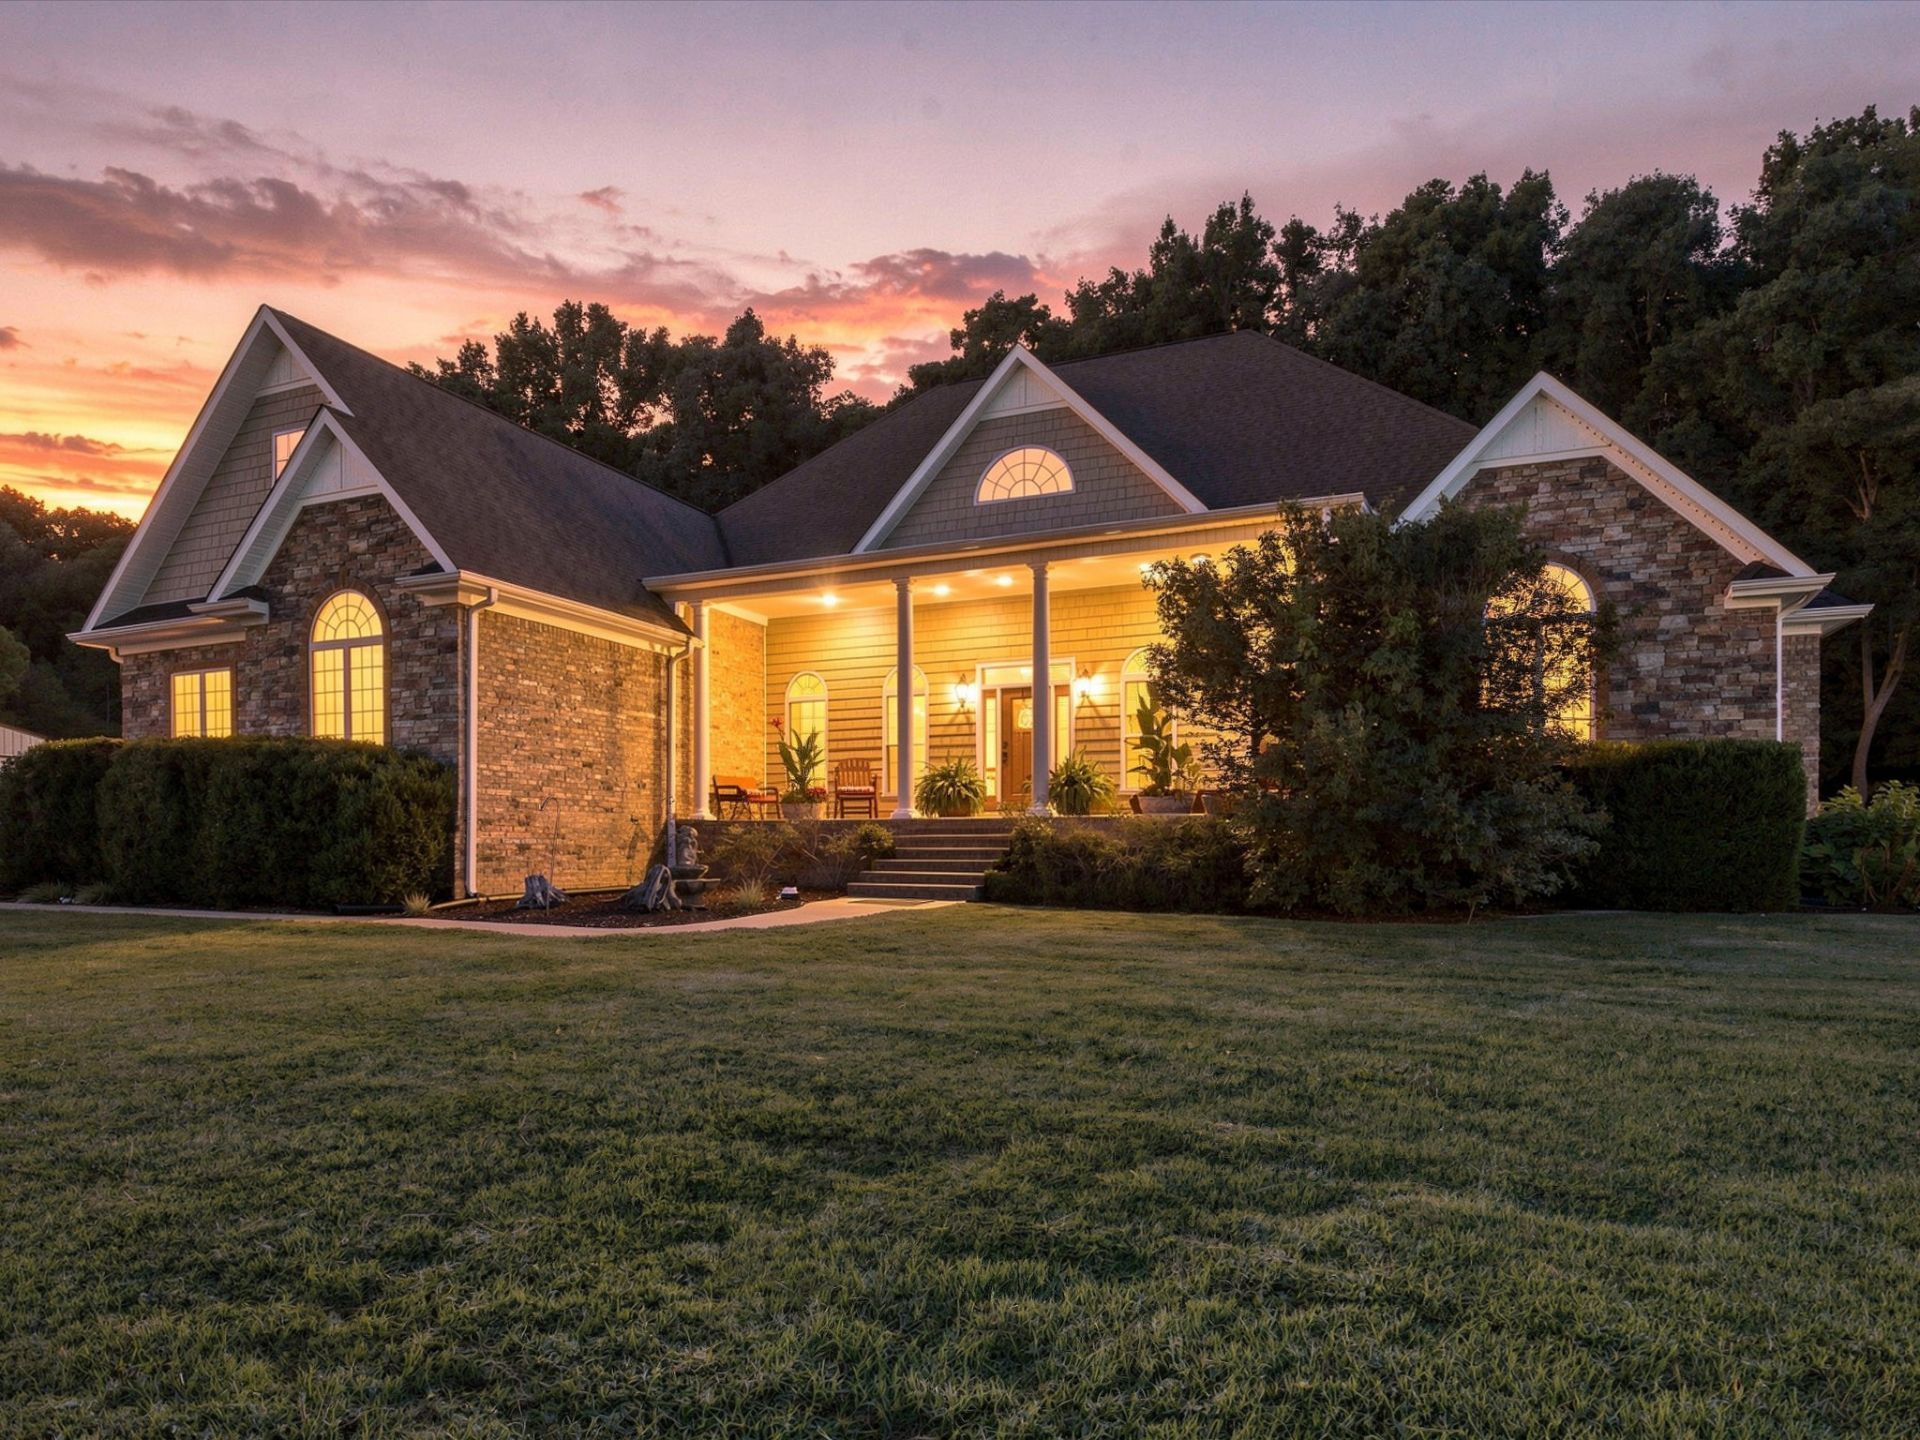
Retreat to your private homestead just minutes from I-65 for easy access to Huntsville, Nashville, Birmingham! 30 minutes to Redstone Arsenal and UAH. Minutes from Ardmore! 15 Acres or 22.5 Acres it is your choice! Additional acreage is available to purchase! Spring fed creek creates a natural boundary and alternative water source for those wanting another water source. Lots of road frontage creates privacy and seclusion and options to create family compound. Cross fenced for livestock with 34x50 shop! Spacious home allows space for entire family to spread out . The covered porch welcomes you home and the covered back porch with gazebo off Sun room will become your favorite place to be. Gourmet kitchen has huge island and breakfast bar so there is room for plenty of cooks in this eatin kitchen. Elegant Formal dining room is a wonderful place to create holiday memories, Private paneled study , familyroom with fireplace. Downstairs Isolated primary suite is also a beautiful retreat of it's own. 2 other bedrooms down offer lot's of options. Upstairs could be mother in law or teenager retreat with 2 bedrooms, den, bonus and storage room[expandable space] . Side entry garage has storm shelter for your safety. Beautiful mix of pasture, woods, garden space and year round creek. Bring the chickens! No restrictions! Extremely private estate in an easy access location is truly a dream come true. Custom-built, Quality construction with extra care and attention to every detail. Country Estates are in limited supply, don't let this one pass you by. Elegance and Serenity are the true attributes to this estate.
Property Features
Property Type: Residential - Single Family
Basement: Crawl Space
Cooling: Central Air
Fireplaces: 1
Garage: 2
Heating: Central
Home Style: Craftsman
Lot Size: 2.60 Acres
Roof Type: Asphalt
Stories: 2.0
Taxes: $5,500
Year Built: 2013
Amenities
Bookcases
Built-in Features
Ceiling Fan(s)
Entrance Foyer
Extra Closets
High Ceilings
In-Law Floorplan
Open Floorplan
Pantry
Smart Thermostat
Walk-In Closet(s)
High Speed Internet
Kitchen Island
Smart Camera(s)/Recording
Storm Shelter
Feature Descriptions
Appliances: Double Oven, Dishwasher, Microwave, Refrigerator, Stainless Steel Appliance(s), Smart Appliance(s)
Exterior: Brick
Fencing: Full
Fireplace: Family Room
Flooring: Carpet, Wood, Luxury Vinyl, Tile, Vinyl
Laundry: Electric Dryer Hookup, Washer Hookup
Lot: Cleared, Corner Lot, Level, Private, Rolling Slope, Views, Wooded
Lot Dimensions: 15 Acres
Parcel#: 182 00403 000
Parking: Garage Door Opener, Garage Faces Side, Asphalt, Driveway
Parking Notes: Garage Door Opener, Garage Faces Side, Asphalt, Drive
Patio/Porch: Patio, Covered, Porch
Security: Smoke Detector(s)
Sewer: Septic Tank
Topography: Cleared, Corner Lot, Level, Private, Rolling Slope, Views, Wooded
Utilities: Water Available
Water: Public
Water Features: Creek, Year Round Access
Room Sizes
Bedroom 1: 20x16
Bedroom 2: 14x12
Bedroom 3: 14x12
Bedroom 4: 20x14
Den: 20x18
Recreation Room: 20x17
Dining Room: 17x14
Kitchen: 19x14
Other Room: 14x11
Other Room 2: 22x16
Local Schools
High School: Giles Co High School
Middle School: Elkton Elementary
Elementary School: Elkton Elementary
Listed By / Shown By
Listed By
Agency Name: Classic Realty LLC, dba Keller Williams Realty
Agency Phone: 2563379899
Shown By
Agent Name: LaVerne Williams
Agent Phone: (615) 796-5169
Agency Title: Crye-Leike Real Estate Services

Source: Nashville MLS
Estimate Your Payment
Estimated Payment
$ 2,912.64 per month $2,169.93 Principal & Interest $458.33 Property Tax $284.38 Homeowner's InsuranceChange Payment Information

Member Participants (and their affiliated licensees, if applicable) shall indicate on their websites that IDX information is provided exclusively for consumers’ personal non-commercial use, that it may not be used for any purpose other than to identify prospective properties consumers may be interested in purchasing, that the data is deemed reliable but is not guaranteed by MLS GRID, and that the use of the MLS GRID Data may be subject to an end user license agreement prescribed by the Member Participant’s applicable MLS if any and as amended from time to time. MLS GRID may, at its discretion, require use of other disclaimers as necessary to protect Member Participant, and/or their MLS from liability.
Based on information submitted to the MLS GRID. All data is obtained from various sources and may not have been verified by broker or MLS GRID. Supplied Open House Information is subject to change without notice. All information should be independently reviewed and verified for accuracy. Properties may or may not be listed by the office/agent presenting the information.
Privacy Policy / DMCA Notice / ADA Accessibility


This site is hosted, designed and copyright
© 1994 - 2026 by
Delta Media Group, Inc. -- Patent Pending --
600 Bates Hollow Rd E | MLS# 3611274
This single family home located at 600 Bates Hollow Rd E, Prospect, TN 38477 is currently listed for sale with an asking price of $975,000. This property was built in 2013 and has 5 bedrooms and 3 full and 1 partial baths with 5100 sq. ft. Search Prospect real estate on lavernewilliams.crye-leike.com today.